
© 2026 Art Storefronts
v4.5.17© 2026 Art Storefronts
v4.5.17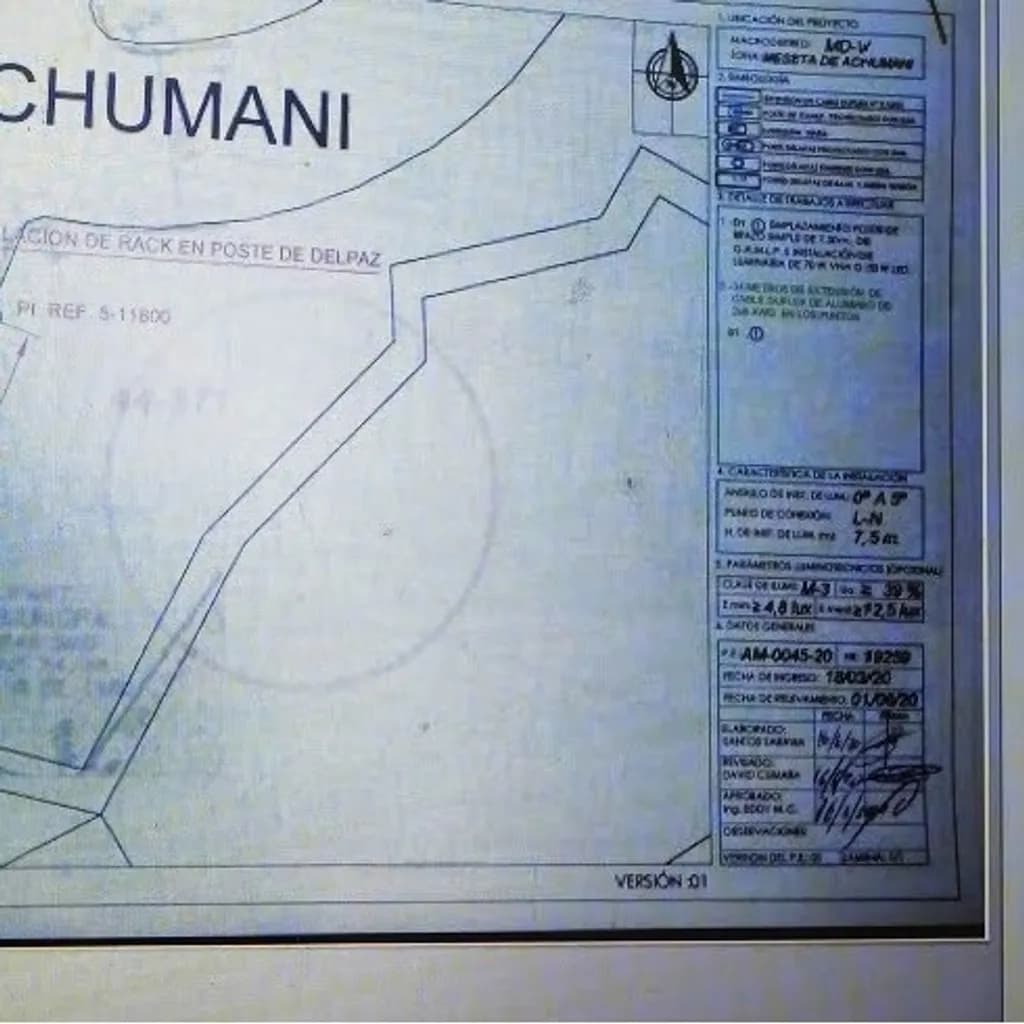
This architectural blueprint reveals the detailed plan for the Chumani area, portraying a precise layout with clear boundary lines and directional markers. The technical drawing presents information in a structured format, offering insight into site dimensions, elevation, and construction parameters. The document includes a north compass, indicating orientation, and employs a monochromatic palette that emphasizes clarity and precision over decorative elements. Specific annotations, measurements, and technical notes populate the margins, detailing essential construction specifications such as heights, materials, and compliance requirements. The blueprint indicates project locations, structural design components, and technical references that guide the building process. The clean lines and orderly arrangement of data evoke a sense of meticulous planning and exactitude, essential in architectural work. Review stamps and signatures at the bottom right corner authenticate the document, showcasing formal approval and revision history. This piece offers a practical yet elegant representation of architectural planning, expressing the intersection of engineering and design thought. The map-like path traced in the center adds an organic flow that contrasts with the rigid text boxes and labels, producing a balanced composition. Ideal for enthusiasts of architectural and urban design, this document illuminates the preliminary stages of construction work with technical rigor. Displaying this blueprint can inspire appreciation for the foundational work that shapes functional spaces. Whether viewed as a graphic element or discussed for its structural insights, it enhances any setting with a touch of calculated craftsmanship and precision engineering.