Descrição
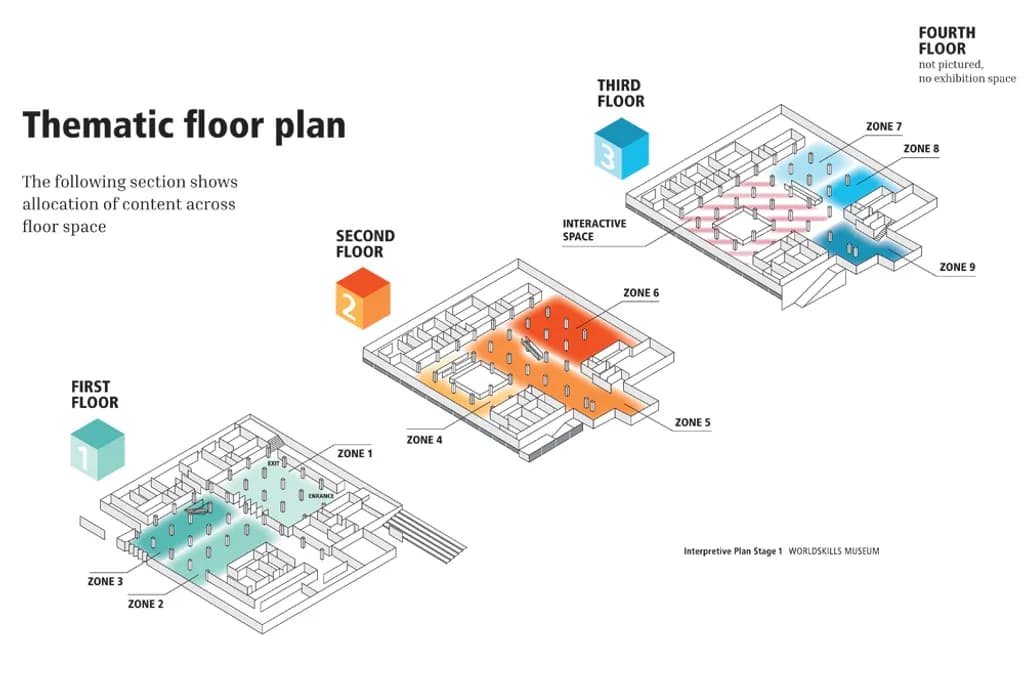
This thematic floor plan presents a clear allocation of content across three floors of the WorldSkills Museum. Each level is divided into distinct zones, with the first floor shaded in teal, the second in orange, and the third in blue, highlighting their designated areas. The third floor includes an interactive space, enhancing visitor engagement. The fourth floor is noted but lacks exhibition space. This organized layout offers a structured overview, ideal for anyone seeking clarity in spatial design.