
© 2026 Art Storefronts
v4.5.17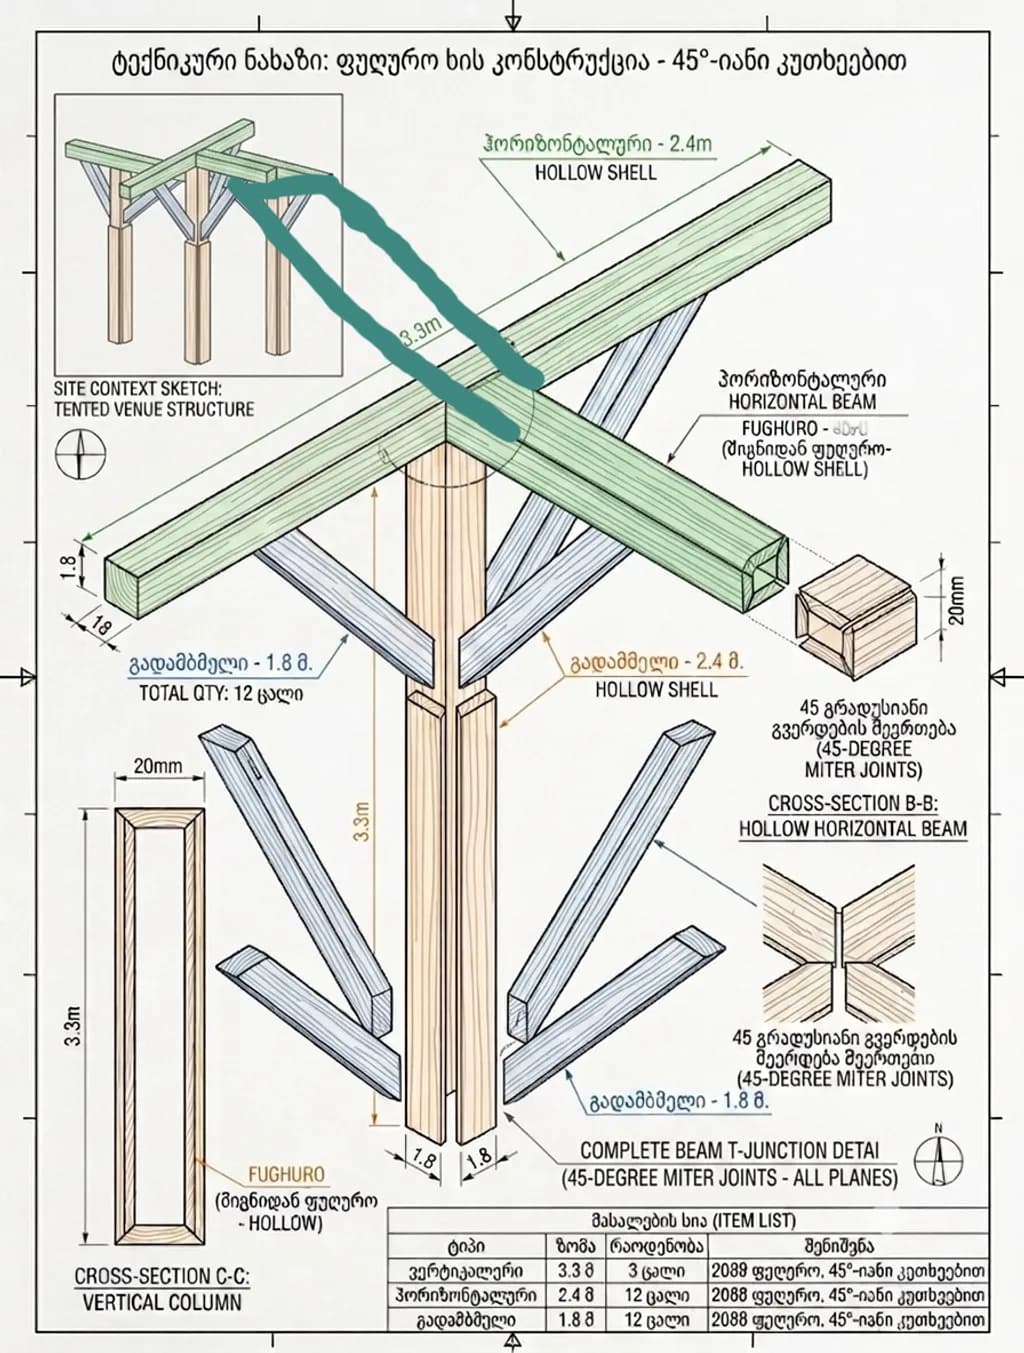
I create precise architectural drawings that explore the interplay of geometry and structure. My work highlights craftsmanship through detailed technical designs of timber frames and miter joints, blending engineering with artistic clarity.